
The Mesquite (One Bed, One Bath)
1 Bedroom | 1 Bathroom
1 Bedroom
1 Bathroom
Up to 720 Sq. Ft.
Pet Friendly
Perfectly designed for comfort and convenience, this thoughtfully laid-out floor plan offers an open living space that feels both welcoming and functional. Enjoy a well-appointed kitchen, spacious living and dining areas, and ample storage throughout. Natural light fills the home, creating a warm and inviting atmosphere ideal for everyday living or entertaining. This floor plan provides the flexibility and comfort you need to feel right at home.
Features & Amenities
- View
- Wheelchair Access
- Washer/Dryer
- High Ceilings
- Microwave
- Refrigerator
- Extra Storage
- Electronic Thermostat
- Ceiling Fan
- Dishwasher
- Cable Ready
- Dedicated Outdoor Living Space with Private Patio
- Open-Concept Living and Dining Areas
- Open Floorplans with Soaring 10-foot Ceilings
- In Unit Washer & Dryer
- Gourmet Kitchens with Quartz Countertops
- Air Conditioning (Zoned Climate Control)
- Kitchen Island
- Large Closets
- Stainless Steel Appliances
- Smart Keyless Entry
- Wood-Style Flooring
- Full-Size Washer/Dryer Space
- Disposal
- Window Coverings
Available Units
Available Units
Available Units
Available Units
Available Units
Available Units
Available Units
Available Units
Available Units
1-Month Free
2-Months Free
1-Month Free
2-Months Free
1-Month Free
2-Months Free
1-Month Free
2-Months Free
1-Month Free
2-Months Free
1-Month Free
2-Months Free
1-Month Free
2-Months Free
1-Month Free
2-Months Free
1-Month Free
2-Months Free
Starting at $1,650.00
There might be specials available for apartments in this floor plan, subject to their availability and your choice of rental preferences
Have a question?
How can we help you?
Floor Plan Video
Floor Plan Virtual Tour
Floor Plan Video
Prices and special offers valid for new residents only. Pricing and availability subject to change at any time.
The Mesquite (One Bed, One Bath) Photo Gallery
Floor Plan Images

A 3-D image of a one-bedroom apartment with 1 bathroom. Approximately 720 square feet. Floor plans are the artist's rendering. All dimensions are approximate.
Actual products and specifications may vary in dimension or detail.
Not all features are available in every apartment. Prices and availability are subject to change. Please contact a representative for details.
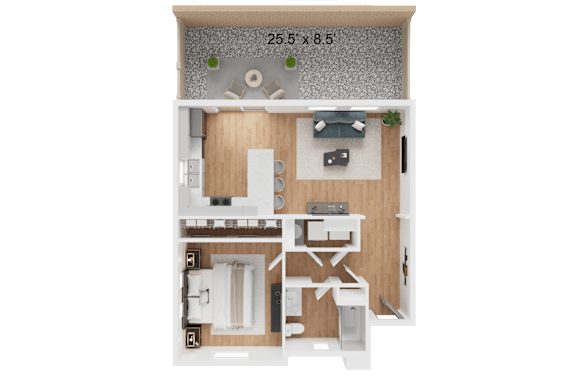
A 3-D image of a one-bedroom apartment with 1 bathroom. Approximately 720 square feet. Floor plans are the artist's rendering. All dimensions are approximate.
Actual products and specifications may vary in dimension or detail.
Not all features are available in every apartment. Prices and availability are subject to change. Please contact a representative for details.